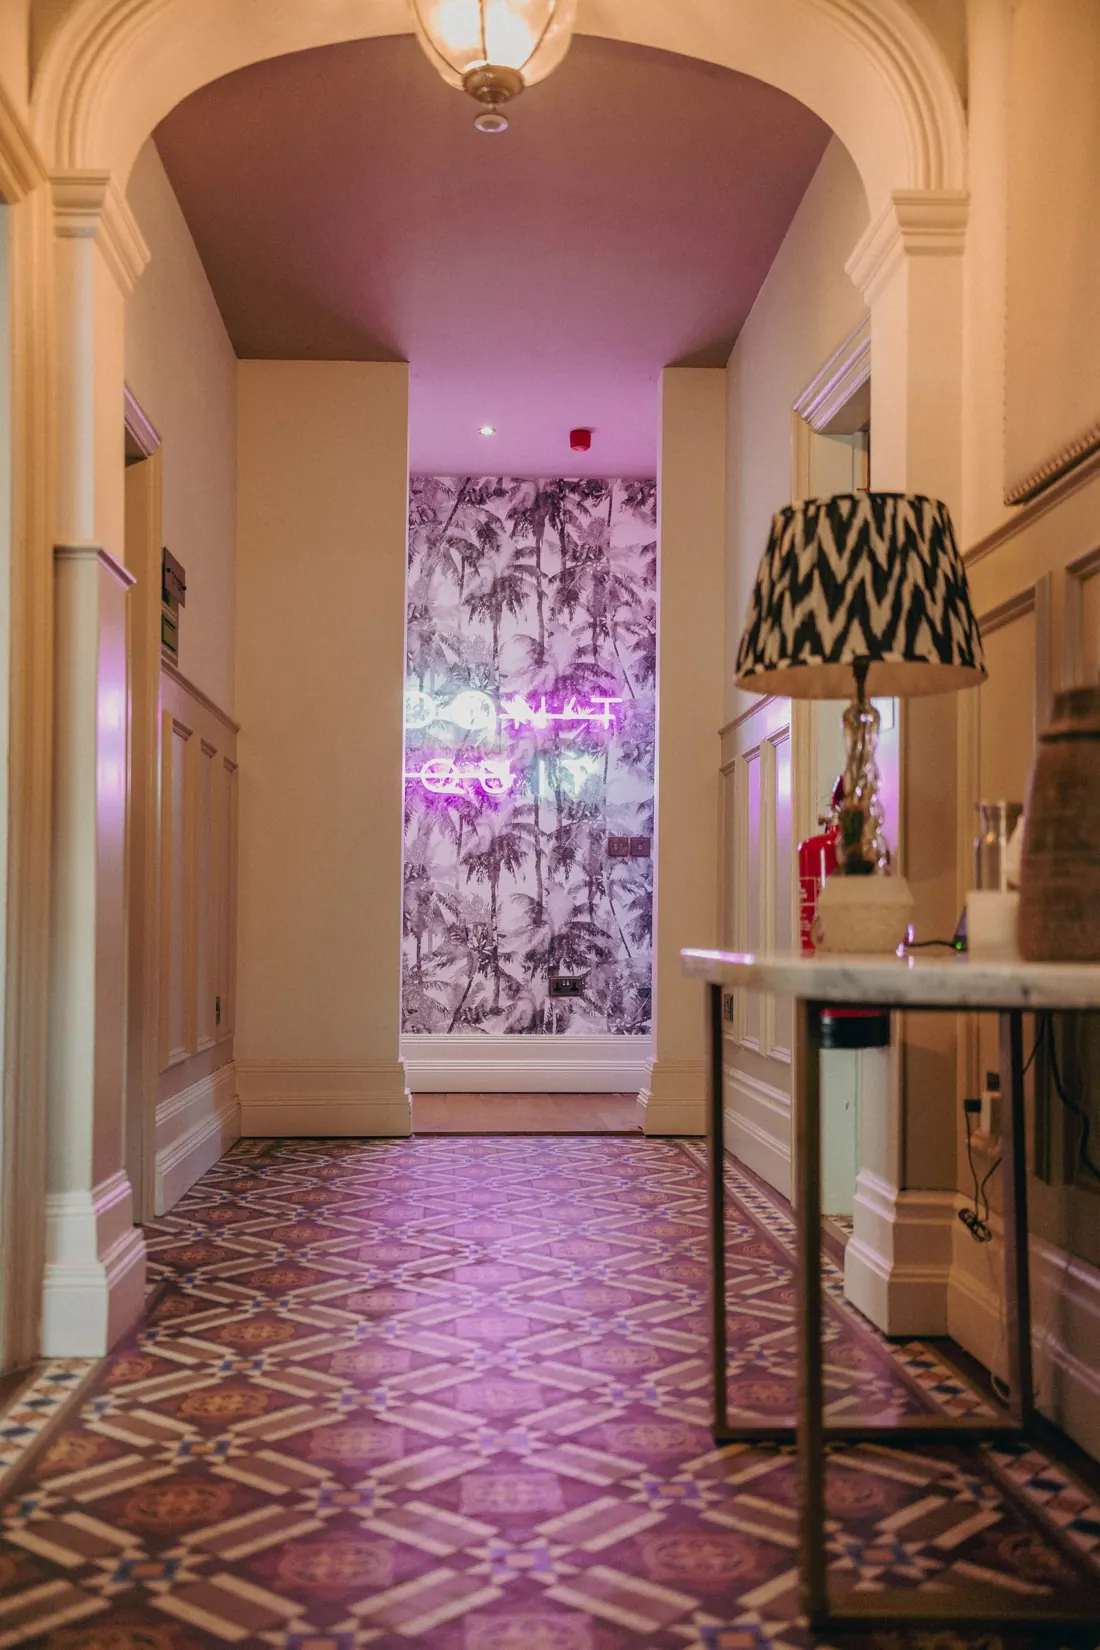
Westie Warren
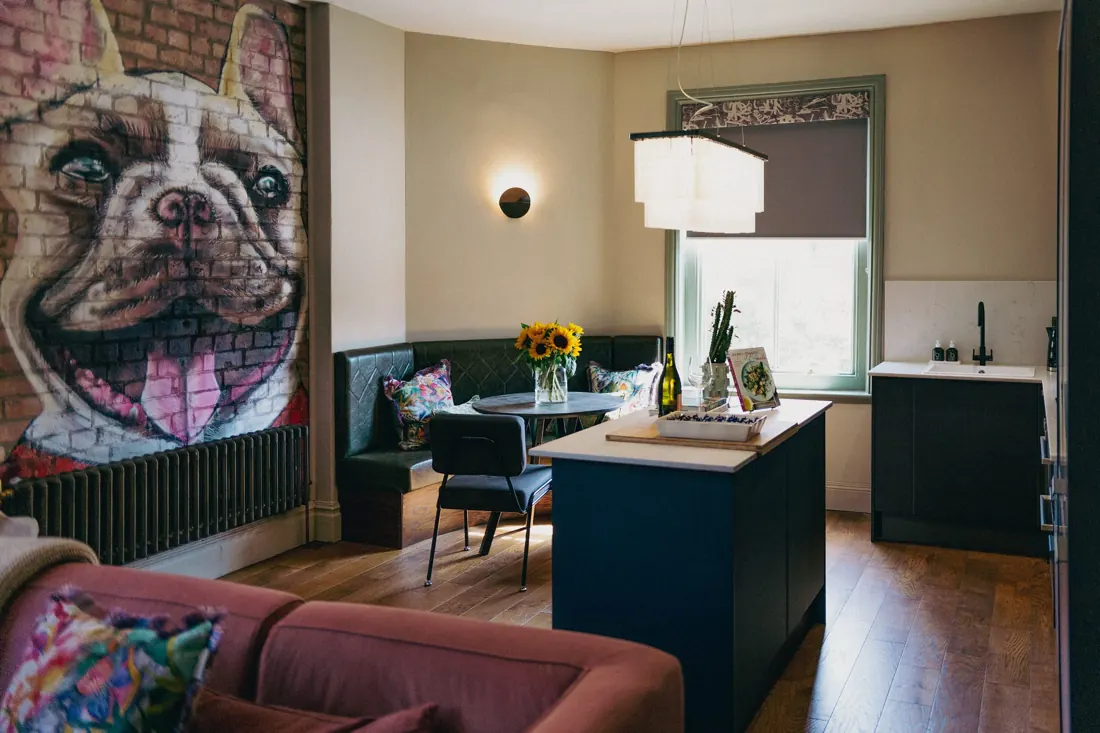
The whole first floor: high ceilings, big sash windows and three double bedrooms, all with their own ensuite.

Westie Warren is reserved. Reserved homes and rooms are held for 2027-28, with tenancy agreements due to be signed between 1 and 3 February. Until then plans can change, so do still get in touch and join the waiting list: if one comes free, the waiting list hears first. Join the waiting list
Every photo on this site is of our own homes. No stock photos.
Walk round Westie Warren.
A virtual viewing, before you come and see it for real.
Designed with you in mind.
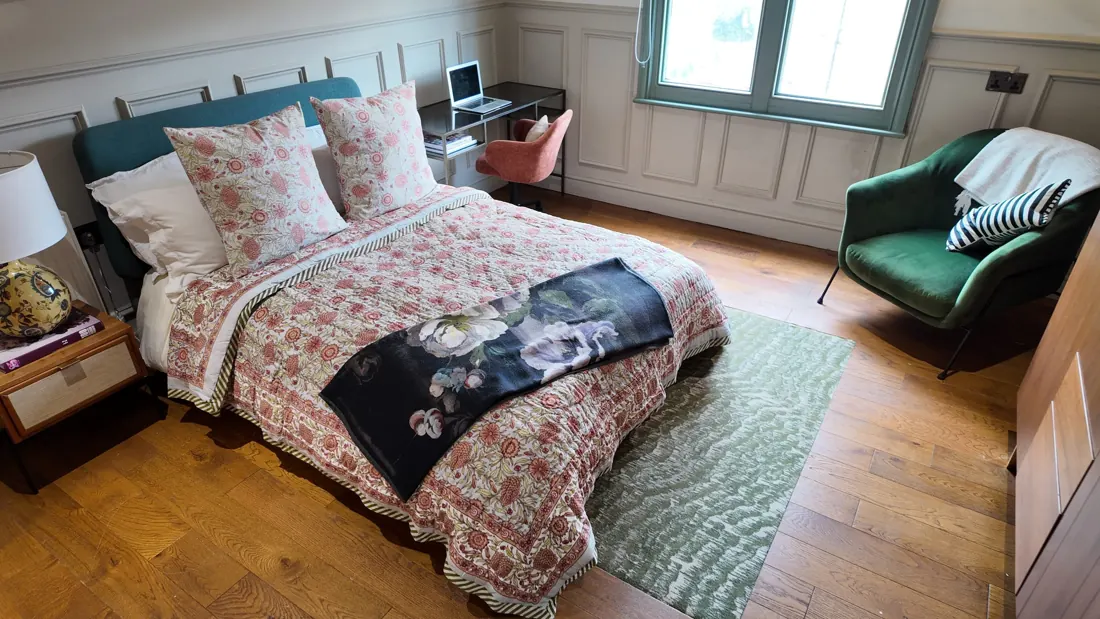
Located exclusively on the first floor, Westie Warren mixes modern living with the period features of a historic building. The high ceilings and large traditional sash windows make it airy, open and full of light, and the interiors add the warmth, depth and comfort.
It's designed with you in mind and includes everything you need for a stress-free year, so you can focus on what really matters. If anything does go wrong, you'll have a direct point of contact, a Dog House team member who is on hand to help.
Your room
- A premium double bed with a hotel grade mattress
- Your own ensuite with a rainfall shower
- A desk and chair
- Dynamic storage solutions
- Comfortable seating that isn't your bed
Rent for 2027-28
| Bedroom 1Double room with ensuite, reserved | £180 pw |
| Bedroom 2Double room with ensuite, reserved | £180 pw |
| Bedroom 3Double room with ensuite, reserved | £170 pw |
Per room per week from 10 August 2027, all bills included. Each room has its own agreement.
In the apartment
- Utility space with a washer and a separate dryer
- Fitted kitchen with integrated appliances and plenty of storage
- Dishwasher, microwave, four ring hob and double oven
- Full size double fridge and freezer
- Dynamic storage solutions
- A coat and boots nook, so everything stays tucked away and tidy
- Dining table and chairs
- Comfortable corner sofa
- Smart HDTV with Netflix
- Intercom
Floorplan.
Redrawn from the architect's plans for Westie Warren. For guidance only, not to scale.
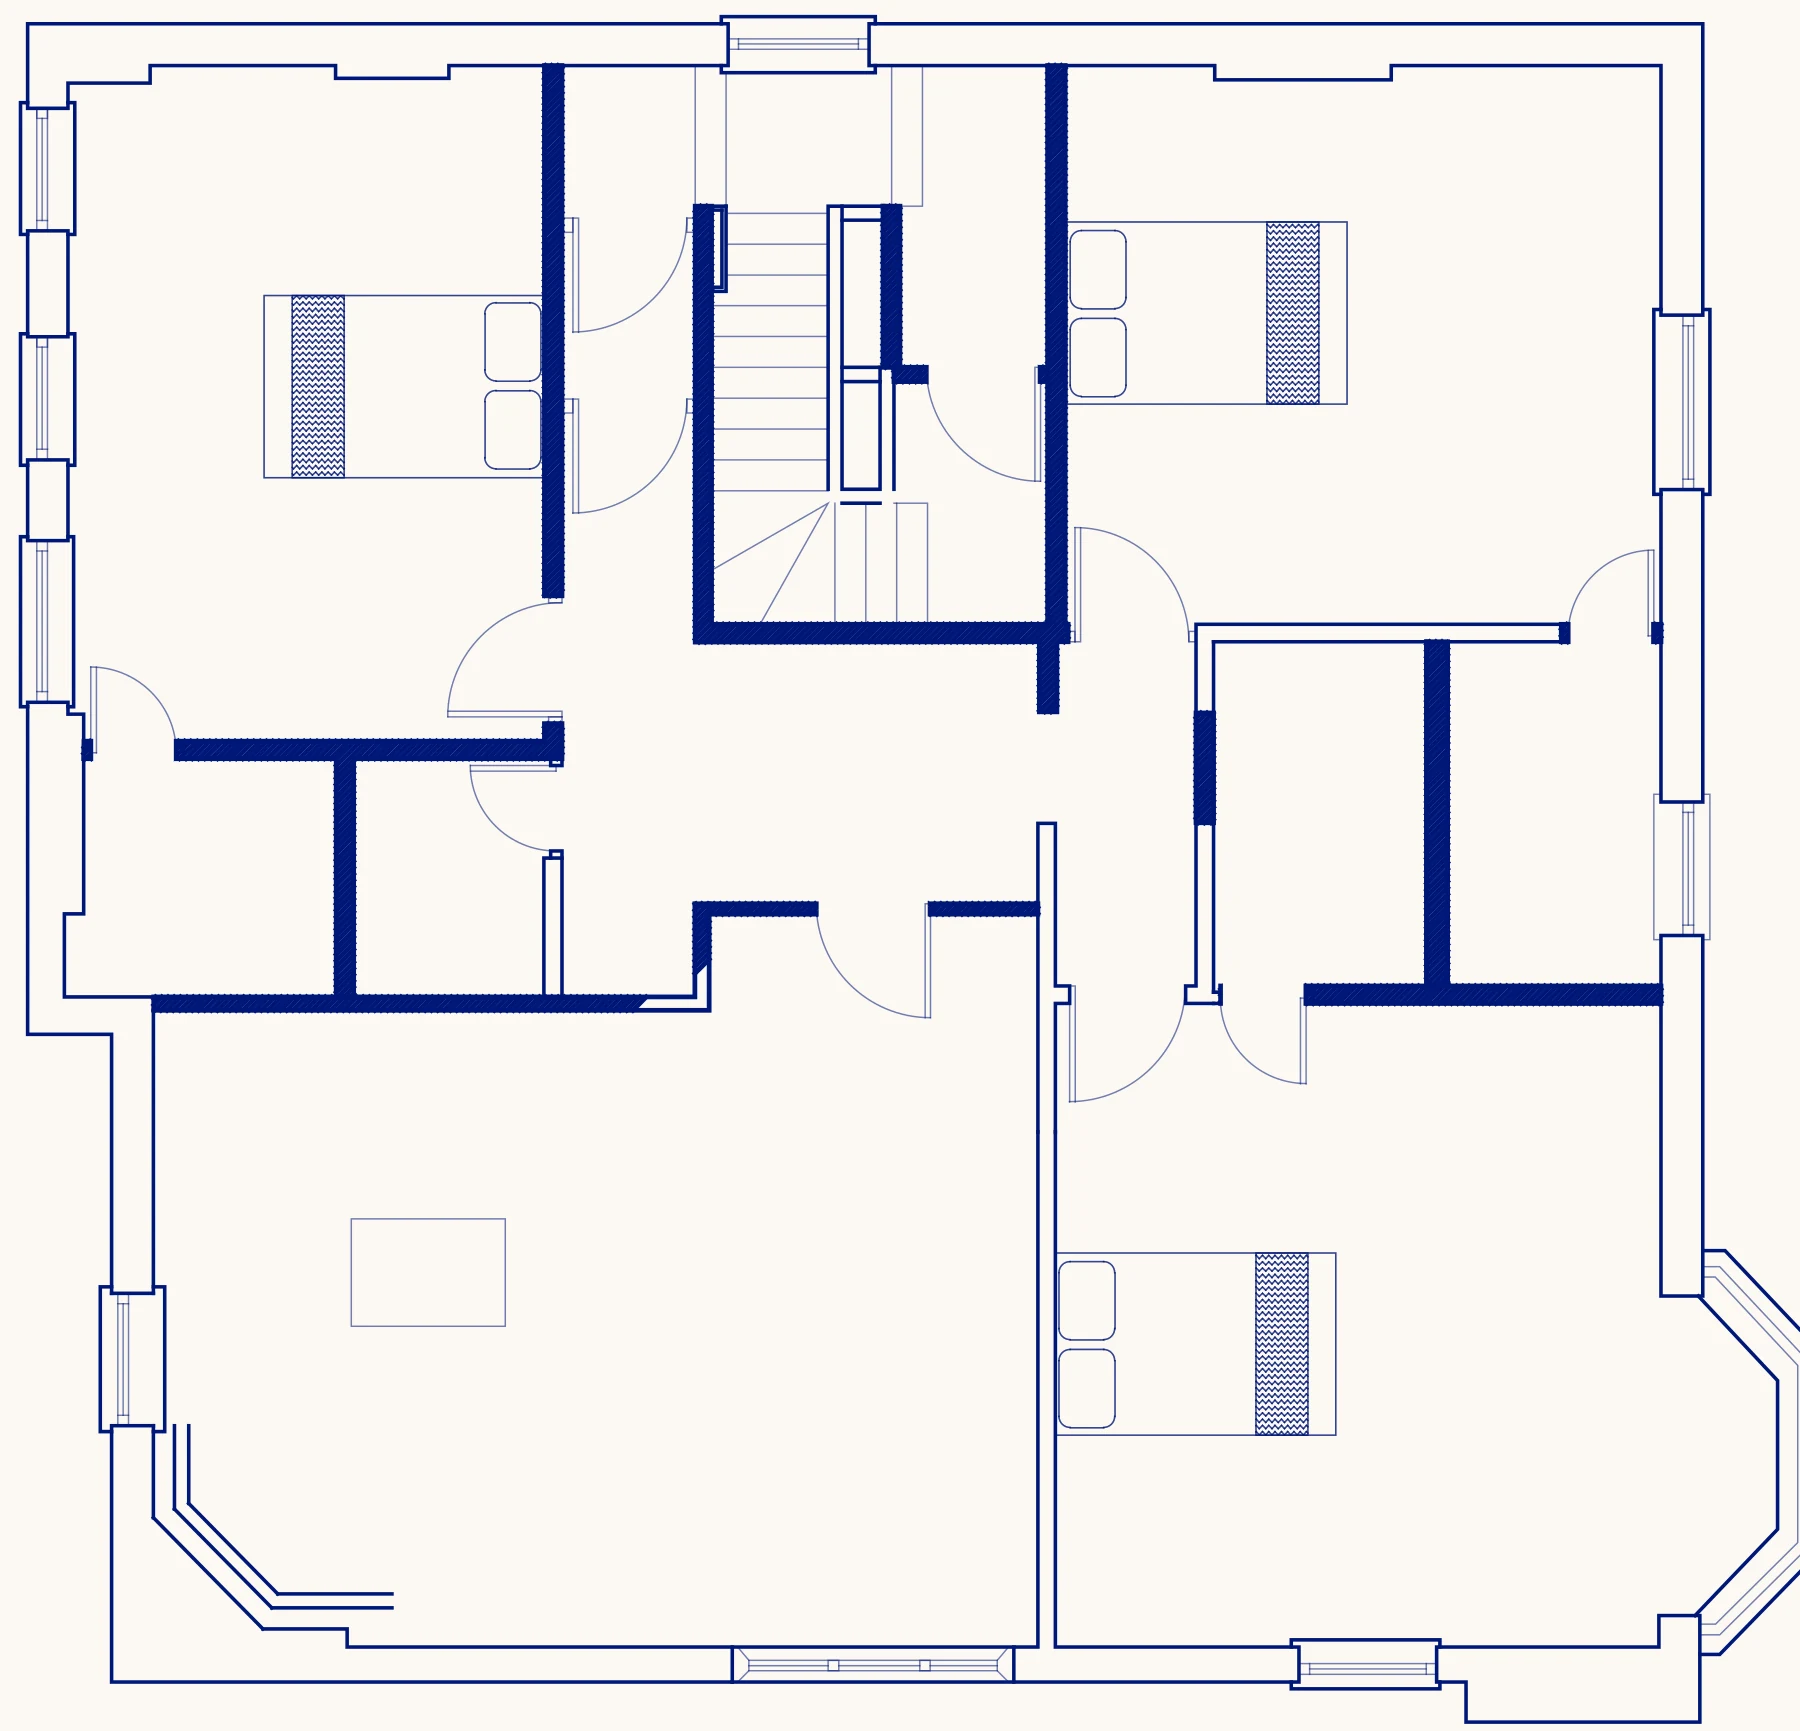 Bedroom 3double, ensuiteBedroom 2double, ensuiteBedroom 1double, ensuiteKitchenand diningLoungeHallUtilityEnsuiteEnsuiteEnsuite
What tenants say about Westie Warren.
lived in westie warren for a year, i could not fault the place! it was the home away from home
house is very modern and has all the comforts to live without problems.
Next in line for Westie Warren.
Reserved homes and rooms are held for 2027-28, with tenancy agreements due to be signed between 1 and 3 February. Until then plans can change, so do still get in touch and join the waiting list: if one comes free, the waiting list hears first.
Rather talk it through?
Message us on WhatsApp or call 07368 290 374. You'll be talking to the family who own the homes.
Other homes on The Avenue.
See all six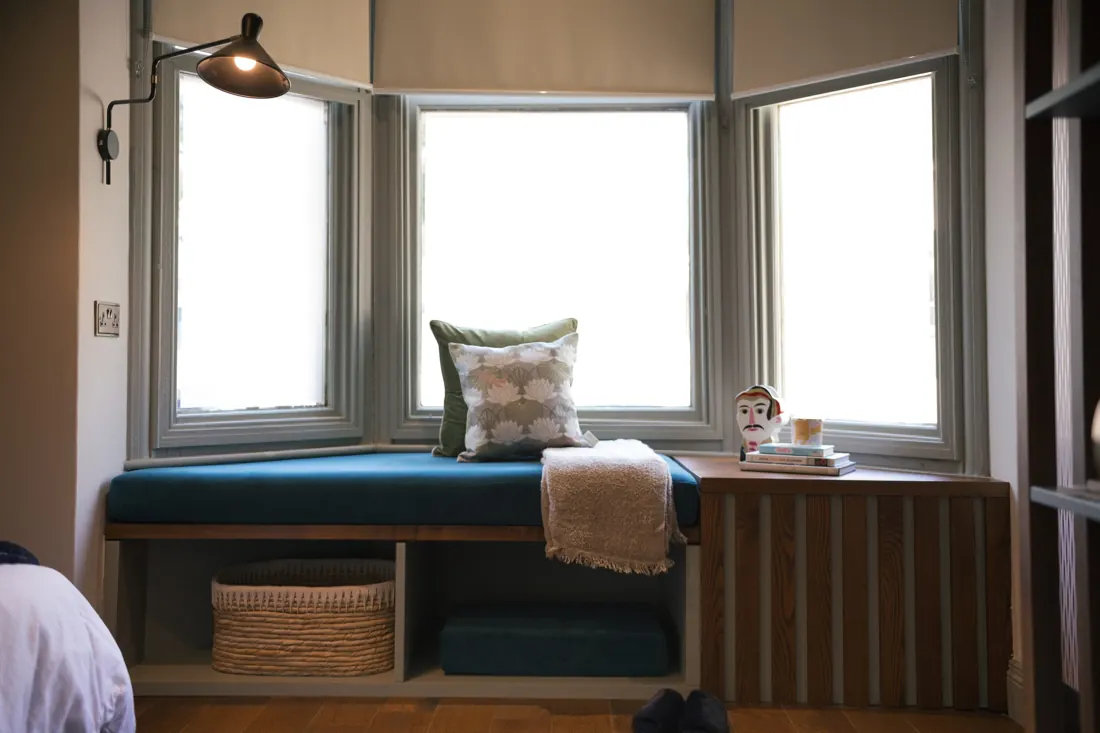
Mutt Mansion B
Dachshund Den